
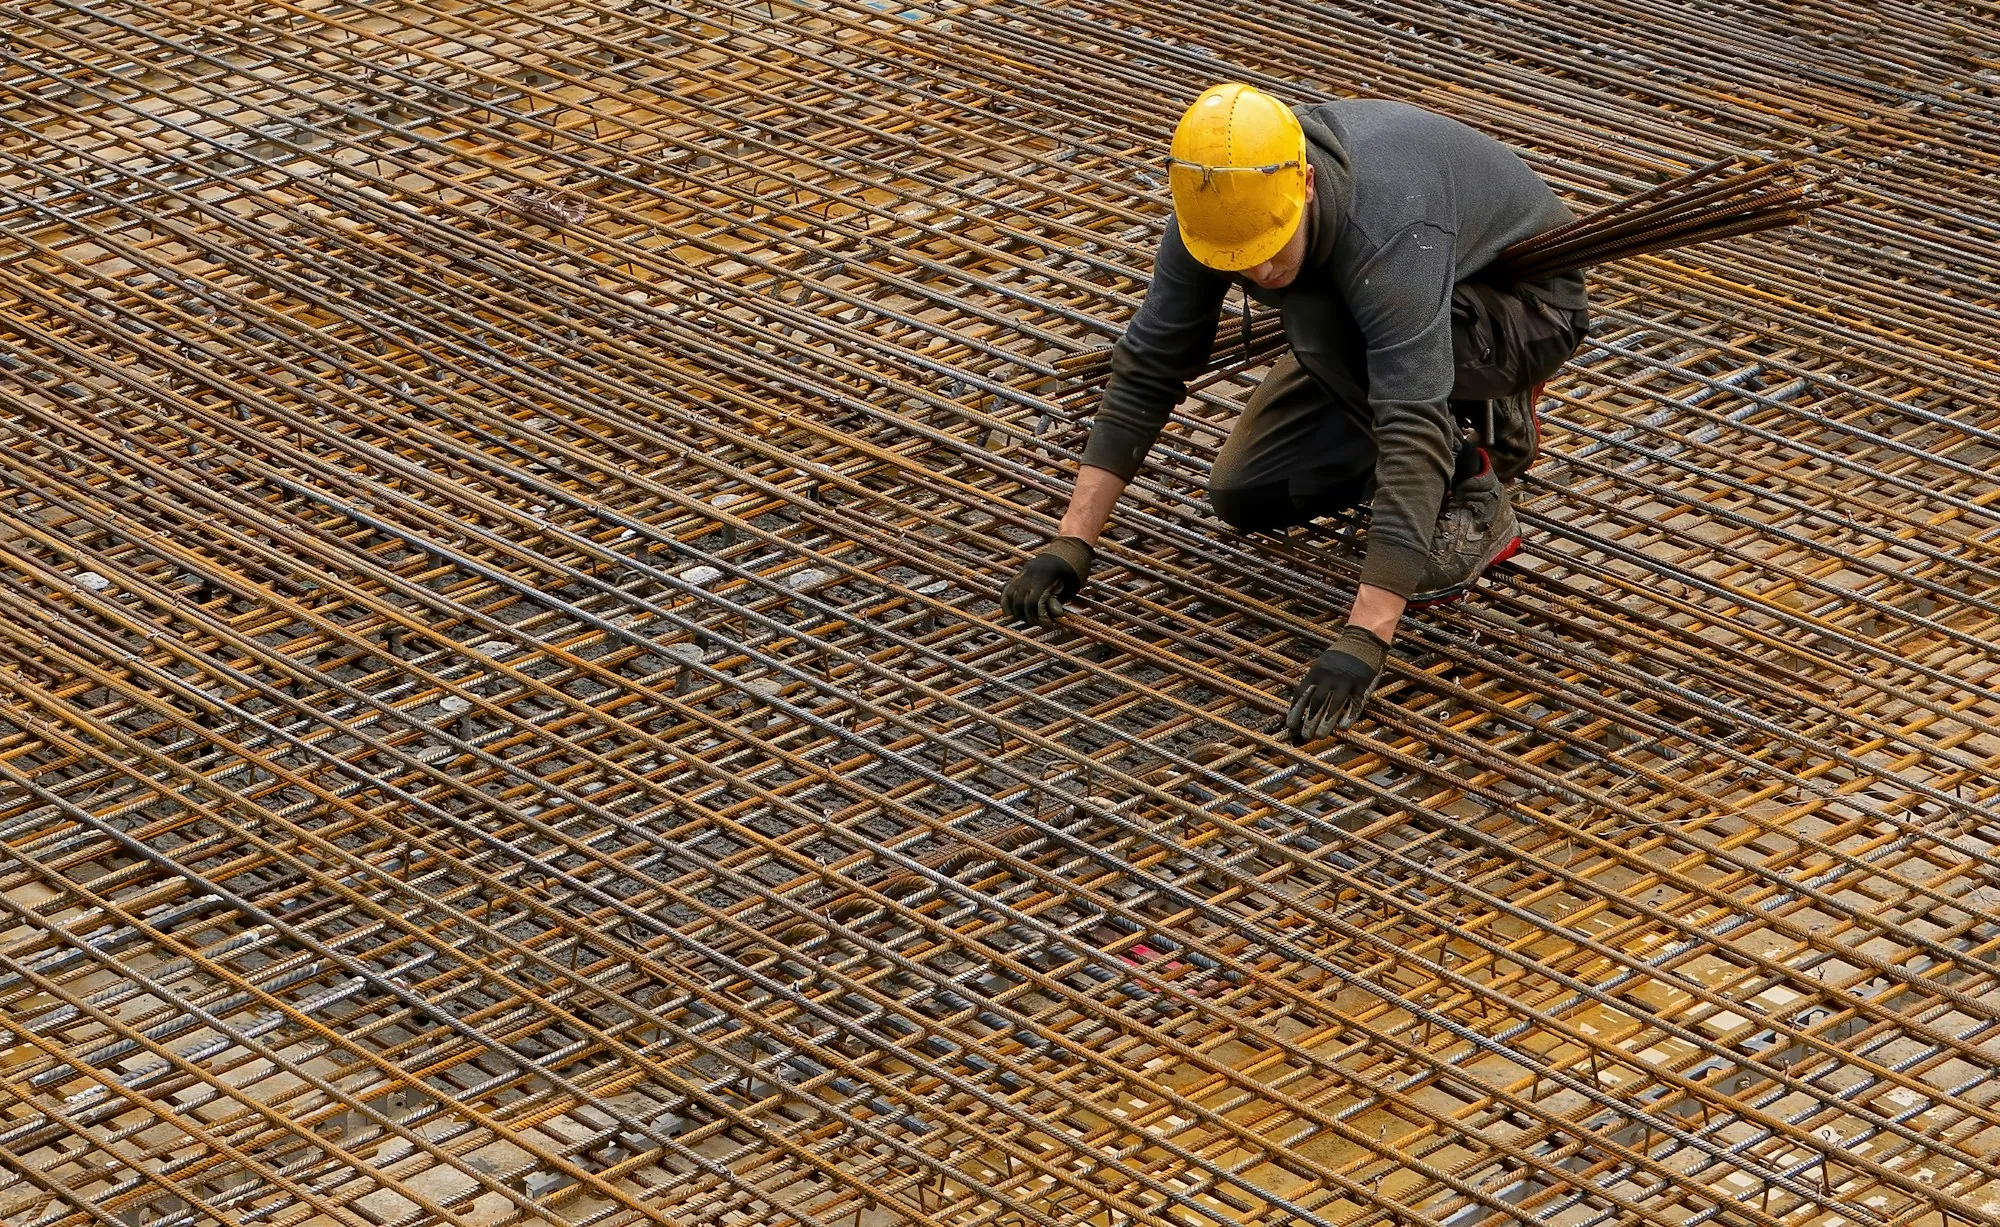
Footings and walls
Concrete Foundations in Willow Springs
Is your builder waiting on the foundation? We pour it to the plans and on the date we commit to.
Who Is Waiting on Your Foundation?
Usually, everybody. The framer, the roofer, the window supplier and you. When the foundation runs late, the whole project slides. That is why we treat foundation dates as fixed. Before we commit to one, we look at your drawings, the site and our own schedule, and we only give you a date we can meet. Then we build it right. Footings are dug below frost depth to firm, undisturbed soil, which on hilly Willow Springs lots sometimes means stepping the footing down the slope as the plans require. Boards go up, get kicked and braced, and the transit confirms they are true. Bar goes in exactly where the engineer drew it. Walls go up on the footings with anchor bolts where the framer needs them. For detached garages and some smaller structures, the plans may call for a thickened-edge slab instead, and we pour those too. Inspections happen at the stages your permit requires, and we schedule pours around them so nothing sits idle. Strip day leaves the carpenters a clean, square start, and your calendar intact.
Foundation Work We Do
Stake to strip, all of it.
Drawing review
Footing sizes, wall heights, steel and anchors pulled from your plans.
Layout
Corners staked and squared before any digging starts.
Excavation
Trenches to frost depth, stepped on slopes where the plans call for it.
Footings
Boxed, barred and filled to the width the drawings call for.
Walls
Braced, leveled and poured, with anchor bolts set for framing.
Slab foundations
Thickened-edge slabs for garages and similar structures.
Inspection timing
Pours scheduled around required inspections.
How Do We Get Your Foundation In?
Go over the plans
We look at your drawings, the site access and your builder's timeline on the call.
Price and date
A written price with every piece listed, and a start date we know we can hit.
Dig, form, pour
We dig, box and bar it, check it again, and pour. A few days later the boards come off and framing can begin.
Why Builders Like Working Behind Us
Dates we keep
We do not overbook, so your foundation date holds.
Plans followed exactly
Dimensions checked before the truck is called.
Slopes handled
Stepped footings and hillside lots are routine for us.
- Poured to plan
- Below frost depth
- Firm start date
- Ready for framing
Blueprints on the Kitchen Table?
Keep them nearby when you ring. We will run through the footing details and name a start day.